DRAFT — internal review only. RERA / registration details pending; not for distribution.డ్రాఫ్ట్ — అంతర్గత సమీక్ష మాత్రమే. RERA / రిజిస్ట్రేషన్ వివరాలు పెండింగ్; పంపిణీకి కాదు.
Varalaxmi Residencyవరలక్ష్మి రెసిడెన్సీTirupati · Andhra Pradeshతిరుపతి · ఆంధ్రప్రదేశ్
Tirupati · Andhra Pradeshతిరుపతి · ఆంధ్రప్రదేశ్
Varalaxmi Residencyవరలక్ష్మి రెసిడెన్సీ
Spacious 2 BHK homes, built the strong way.విశాలమైన 2 BHK గృహాలు — దృఢమైన నిర్మాణంతో.
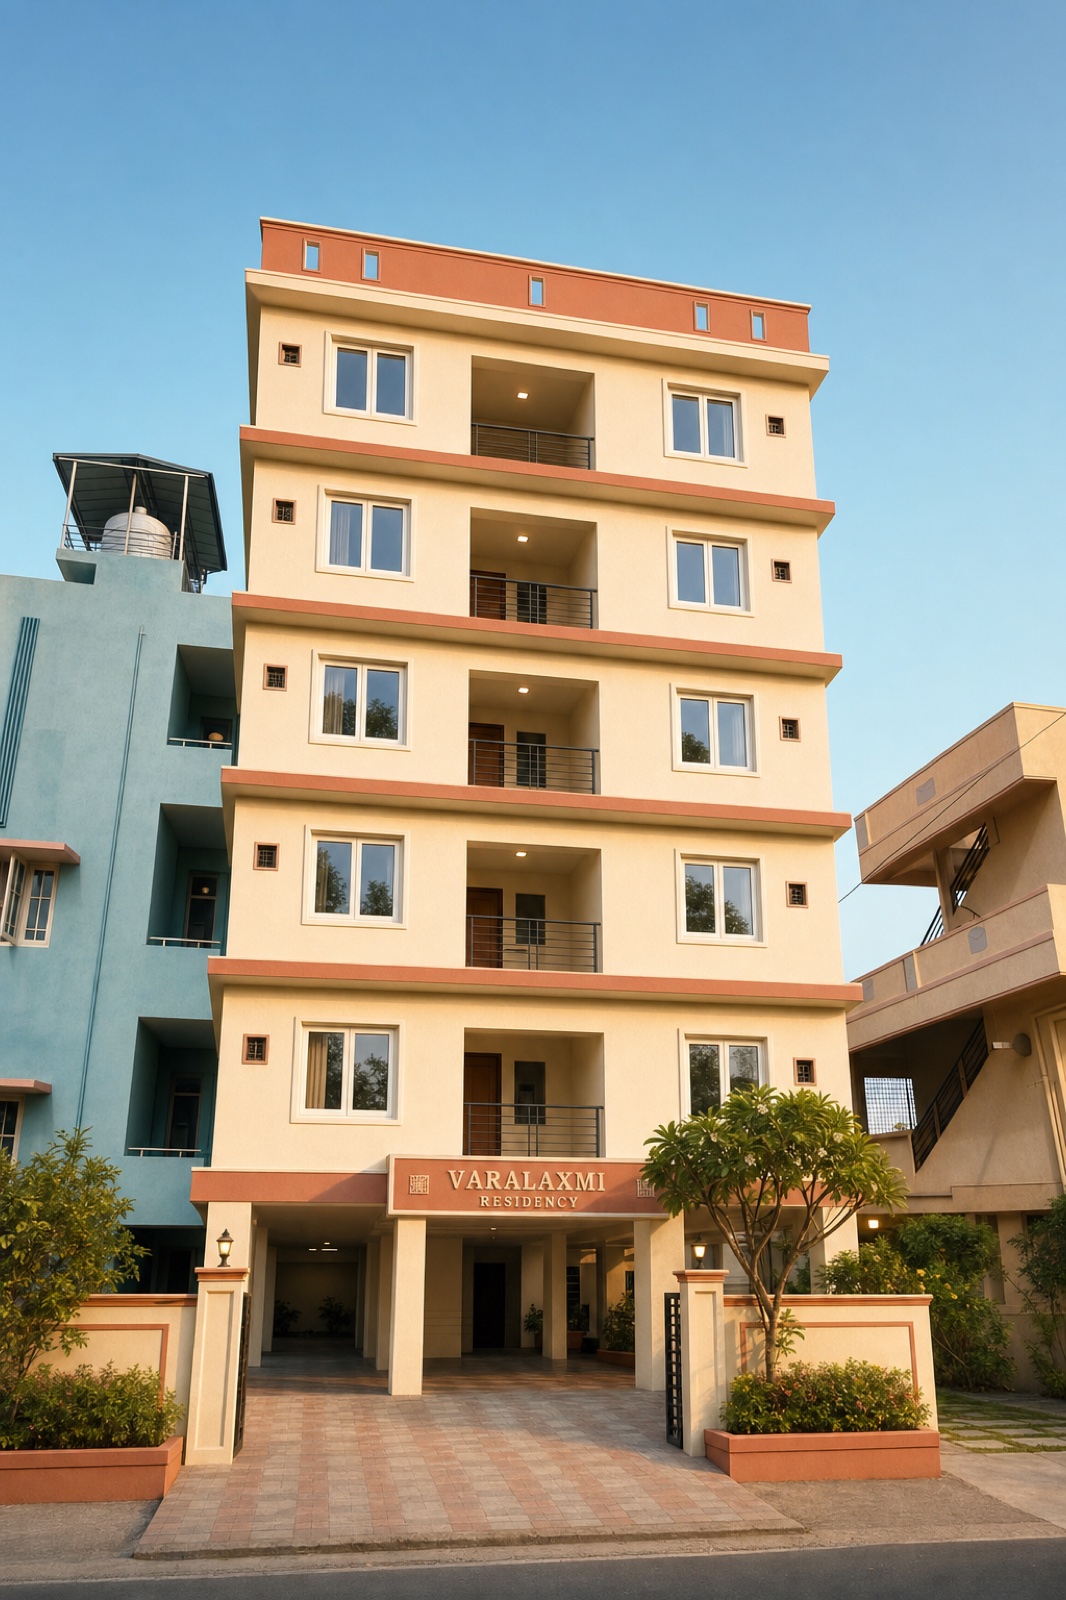
Stilt + 5 floors · Two homes per floor · 1,231 sq.ft salable eachస్టిల్ట్ + 5 అంతస్తులు · ఒక్కో అంతస్తులో రెండు ఇళ్లు · ఒక్కొక్కటి 1,231 చ.అ. (సేలబుల్)
Impressionఊహాచిత్రంAI-generated artist's impression of the finished building — actual finish per material scheduleపూర్తయిన భవనం AI-సృష్టిత ఊహాచిత్రం — తుది ఫినిష్ మెటీరియల్ షెడ్యూల్ ప్రకారం
The project at a glanceప్రాజెక్ట్ — ఒక్క చూపులో
Just Two Homes Per Floorఒక్కో అంతస్తులో రెండే ఇళ్లు
A compact, well-planned residential building in Tirupati — no crowded corridors, generous light and cross-ventilation for every flat.తిరుపతిలో చక్కగా ప్రణాళిక చేసిన నివాస భవనం — రద్దీ లేని కారిడార్లు; ప్రతి ఫ్లాట్కు పుష్కలమైన వెలుతురు, క్రాస్ వెంటిలేషన్.
Buildingభవనం
Stilt + 5 floorsస్టిల్ట్ + 5 అంతస్తులు
residentialనివాస భవనం
Plot areaస్థల విస్తీర్ణం
2,664 sq.ftచ.అ.
road on the west sideపడమర వైపు రోడ్డు
Homes per floorఒక్కో అంతస్తులో
2 flats2 ఫ్లాట్లు
North-facing & East-facingఉత్తర ముఖం & తూర్పు ముఖం
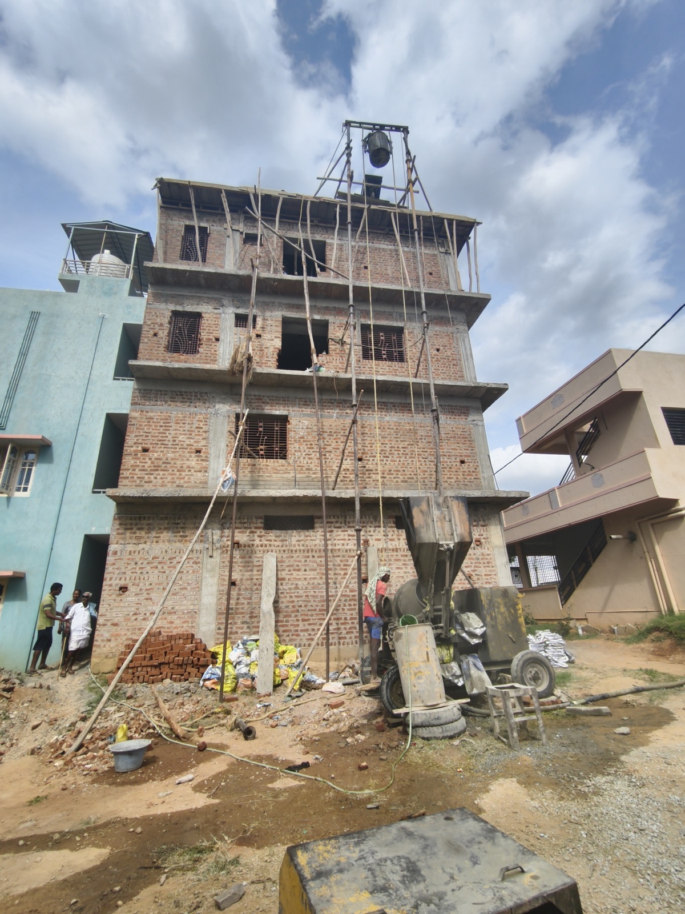
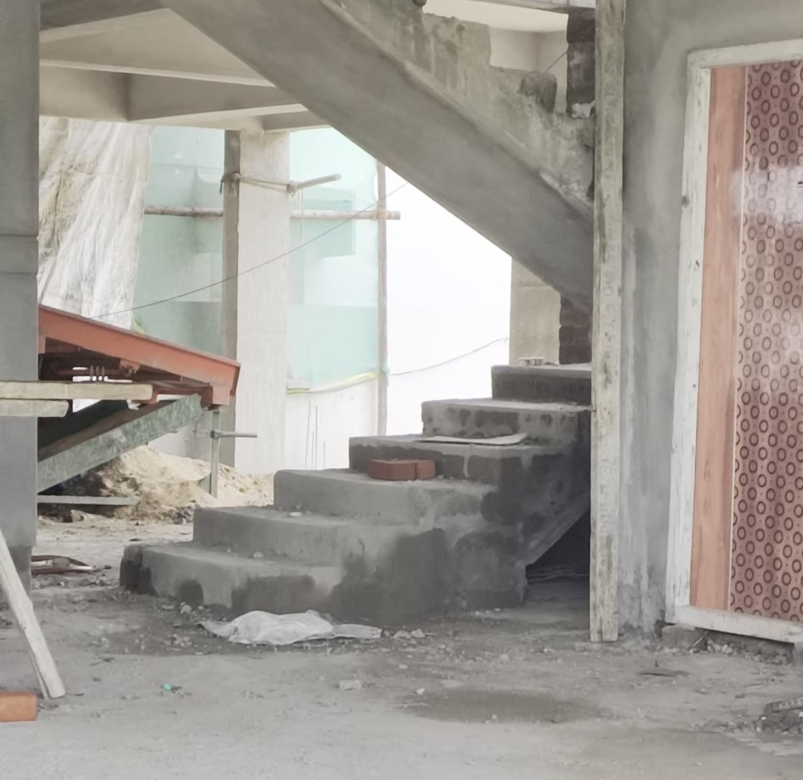
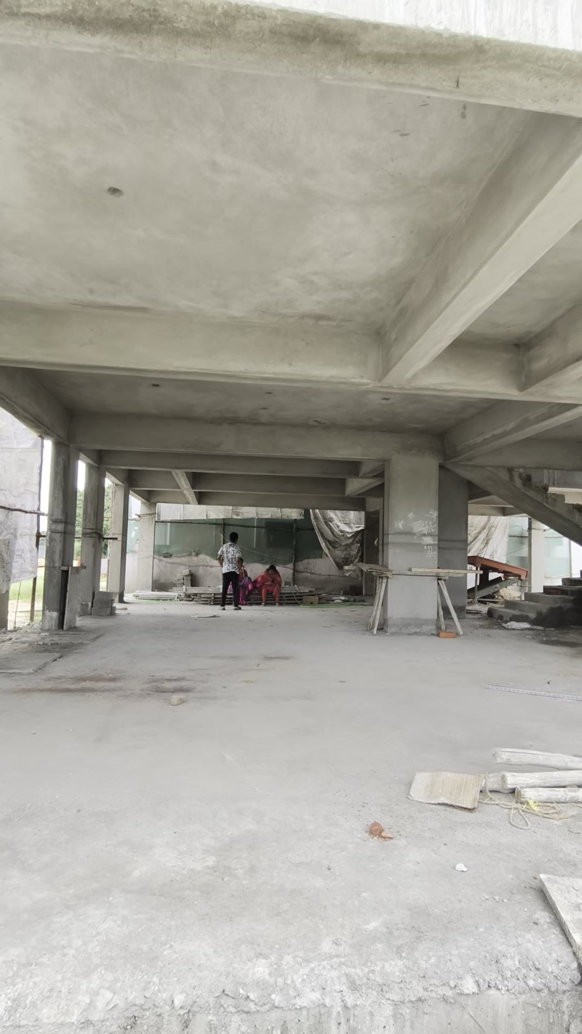
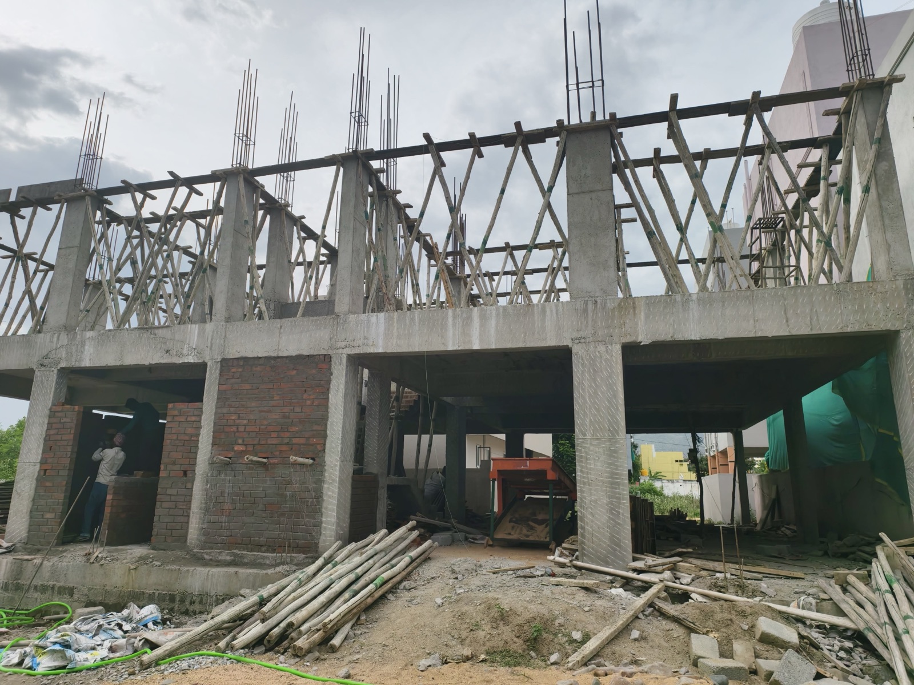
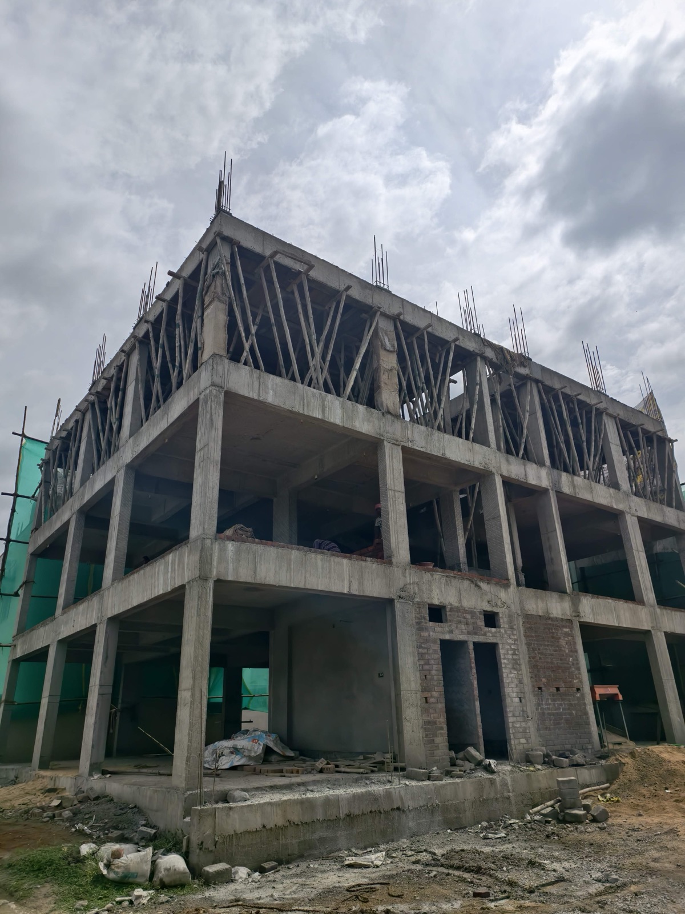
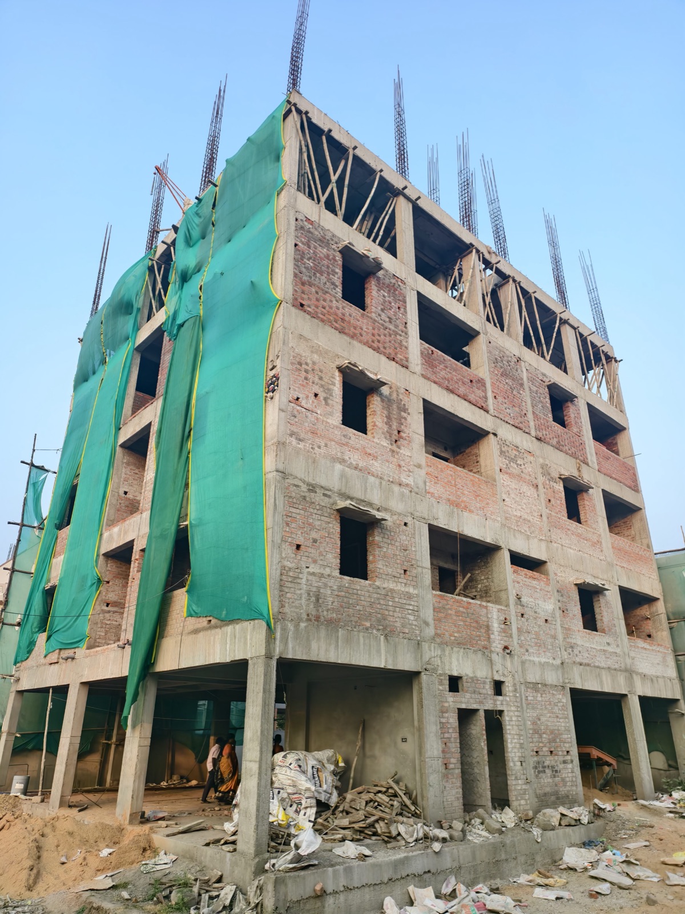
July 2026జూలై 2026Site status today — structure and brickwork completeనేటి సైట్ స్థితి — స్ట్రక్చర్, ఇటుక పని పూర్తి
Two homes per floorఒక్కో అంతస్తులో రెండు ఇళ్లు
Choose North or Eastఉత్తరమా, తూర్పా — మీ ఇష్టం
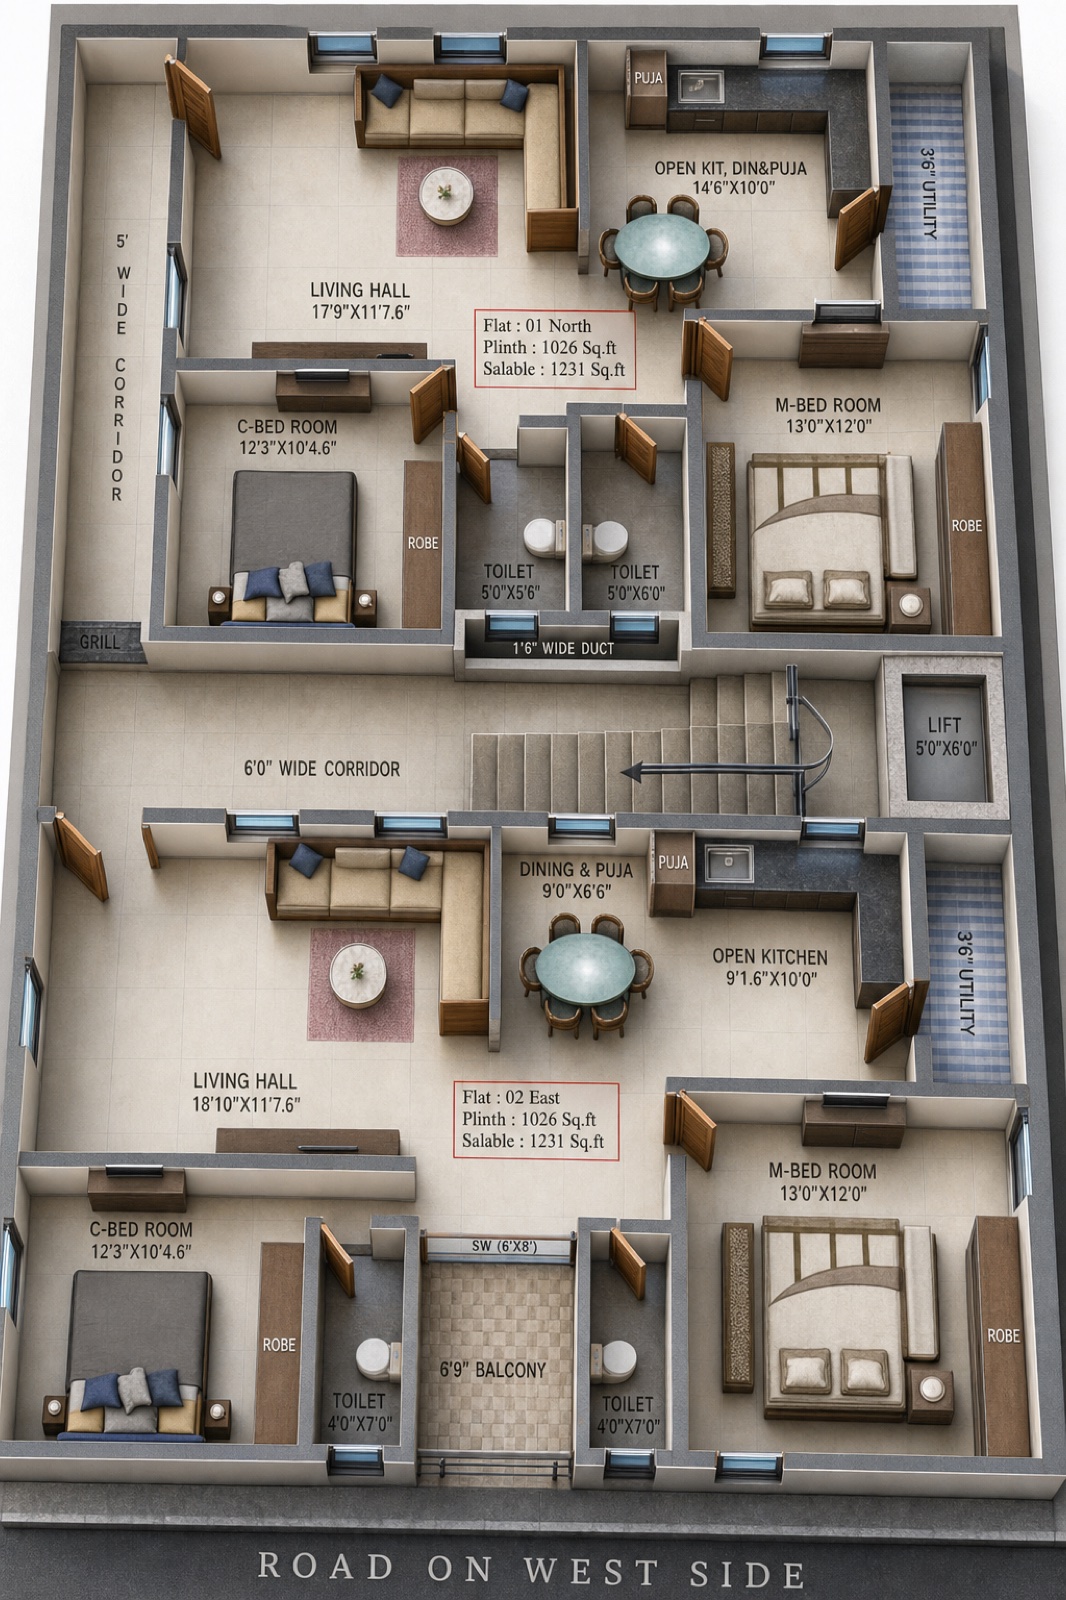
Impressionఊహాచిత్రంAI-generated 3D impression of the floor layout — refer architectural drawings for exact dimensionsఫ్లోర్ లేఅవుట్ AI-సృష్టిత 3D ఊహాచిత్రం — ఖచ్చితమైన కొలతలకు ఆర్కిటెక్చరల్ డ్రాయింగ్లు చూడండి
Every flatప్రతి ఫ్లాట్లో
2 bedrooms · 2 toilets · utility · puja space2 బెడ్రూమ్లు · 2 టాయిలెట్లు · యుటిలిటీ · పూజ స్థలం
Salable areaసేలబుల్ విస్తీర్ణం
1,231 sq.ftచ.అ.
plinth 1,026 sq.ftప్లింత్ 1,026 చ.అ.
Balconyబాల్కనీ
6'9"
East flatతూర్పు ఫ్లాట్
Privacyప్రైవసీ
Only one neighbour per floorఅంతస్తుకు ఒకే ఒక్క పొరుగిల్లు
Two 2 BHK homes around a central corridor, lift and stair — layout as per SSV Planners & Builders' drawing.మధ్య కారిడార్, లిఫ్ట్, మెట్ల చుట్టూ రెండు 2 BHK ఇళ్లు — SSV Planners & Builders డ్రాయింగ్ ప్రకారం లేఅవుట్.
Experience itఅనుభవించండి
Walk Through Your Home — In 3Dమీ ఇంటిలో నడిచి చూడండి — 3Dలో
Walk every room of the North flat right in your browser — room sizes come straight from the architect's drawing. Works on phone and desktop.బ్రౌజర్లోనే ఉత్తర ఫ్లాట్లోని ప్రతి గదిలో నడవండి — గదుల కొలతలు నేరుగా ఆర్కిటెక్ట్ డ్రాయింగ్ నుంచే. ఫోన్లోనూ డెస్క్టాప్లోనూ పనిచేస్తుంది.
Schematic preview built from the drawing — not a render. Exterior, AR and VR views are in preparation.డ్రాయింగ్ ఆధారంగా రూపొందిన స్కీమాటిక్ ప్రివ్యూ — రెండర్ కాదు. ఎక్స్టీరియర్, AR, VR వ్యూలు సిద్ధమవుతున్నాయి.
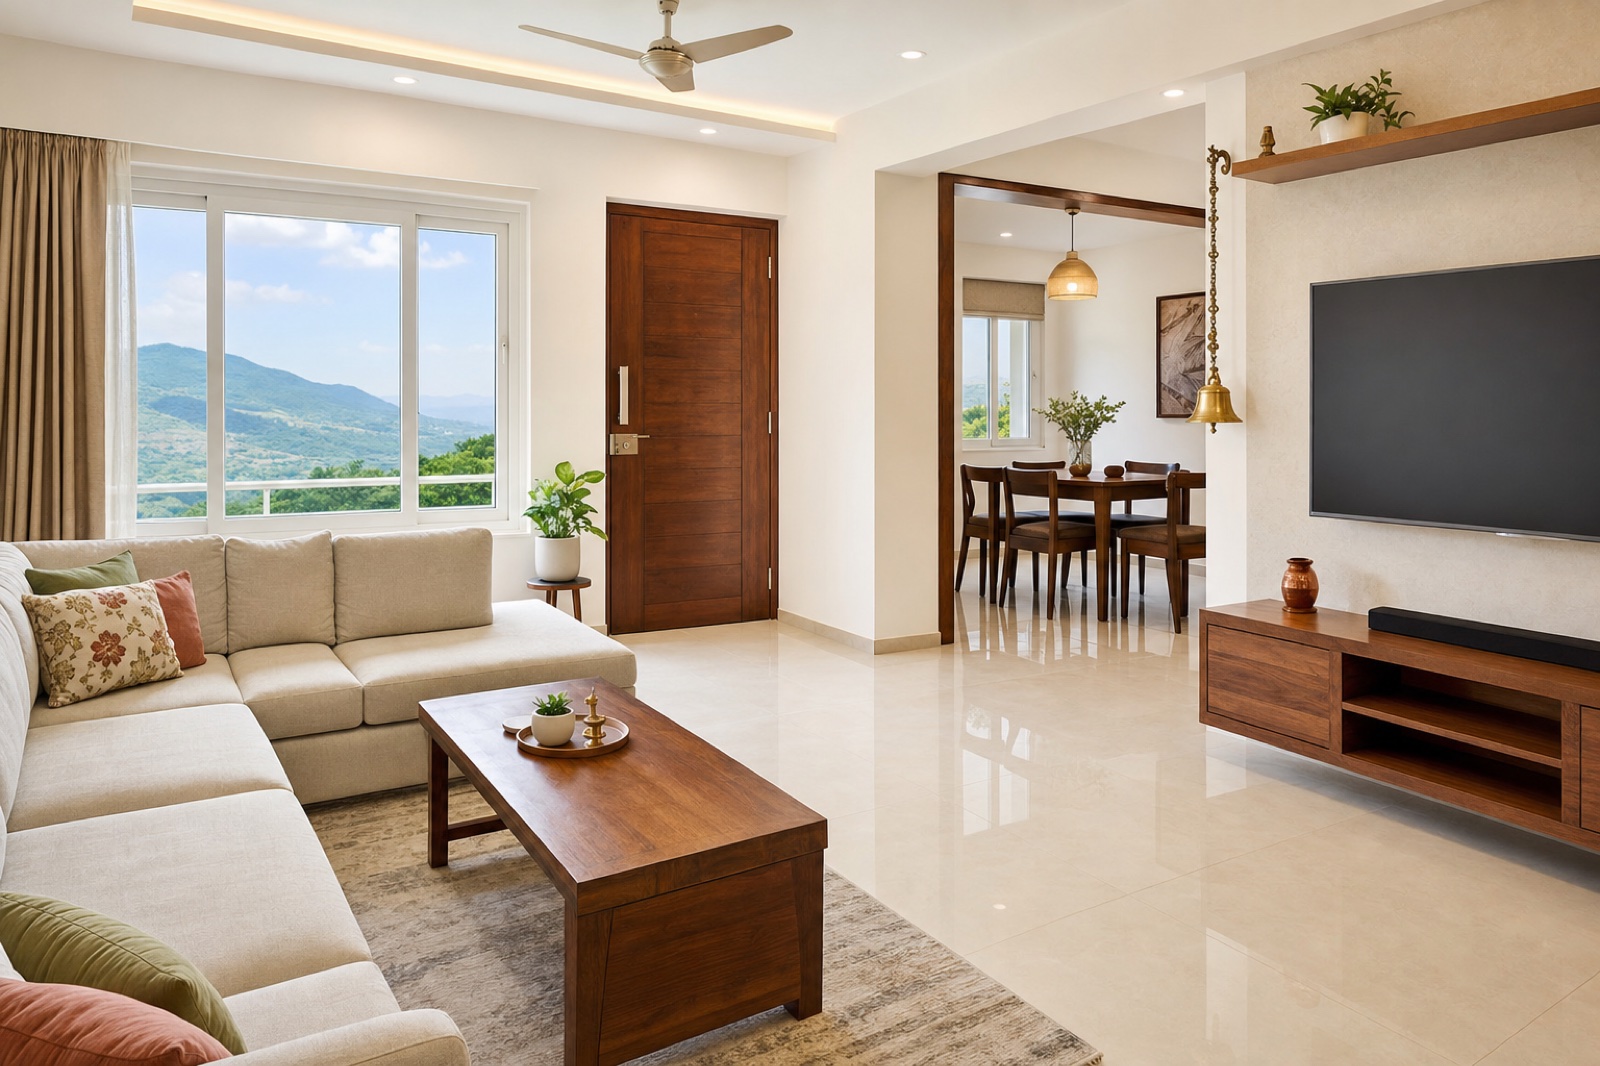
Inside your homeమీ ఇంటి లోపల
Rooms That Fit Real Furnitureనిజమైన ఫర్నిచర్ పట్టే గదులు
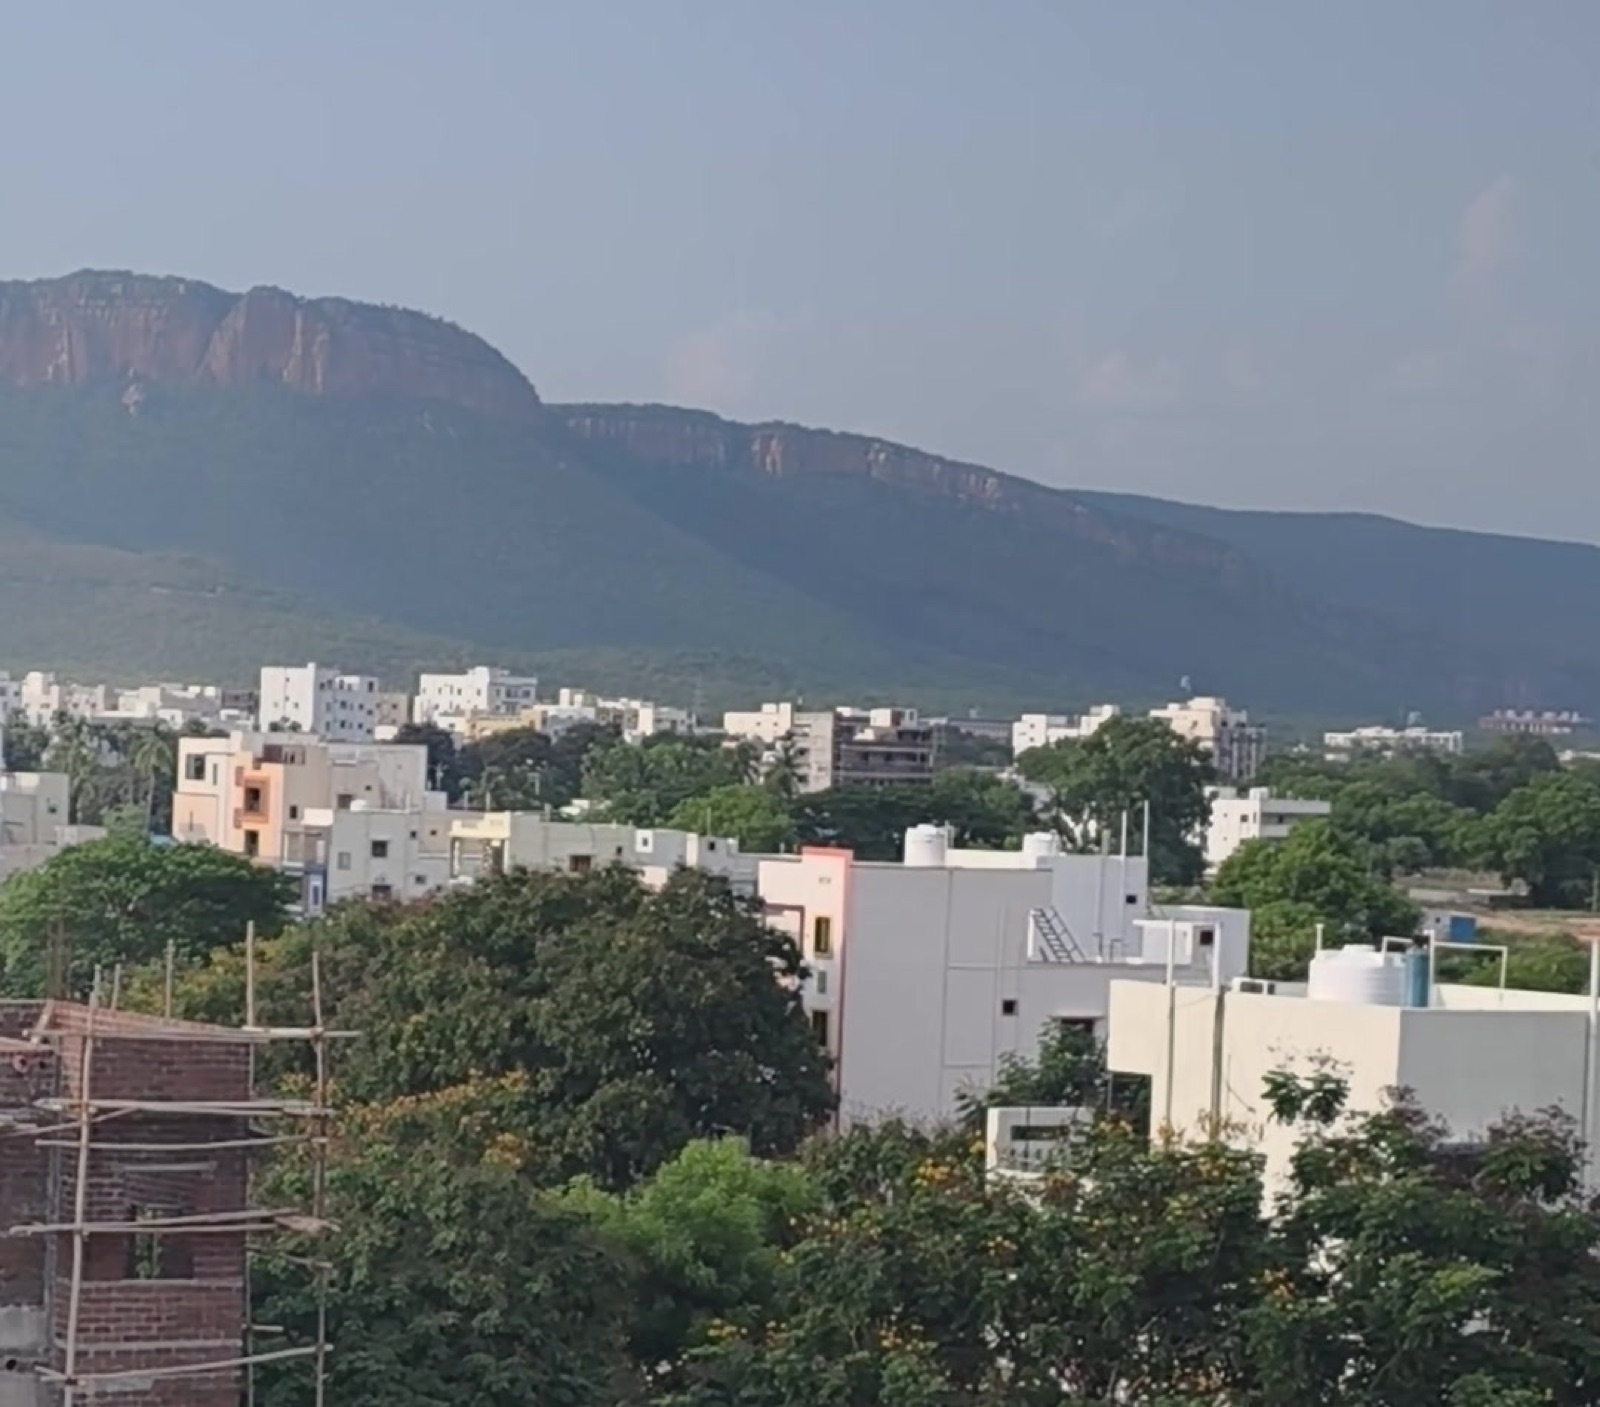
May 2026 · Real Photoమే 2026 · వాస్తవ చిత్రంThe actual view from an upper floor — hills and open green, captured on siteపై అంతస్తు నుంచి కనిపించే అసలు వ్యూ — కొండలు, పచ్చదనం; సైట్లో తీసిన ఫోటో
Living hallలివింగ్ హాల్
17'9" × 11'7.6"
18'10" in the East flatతూర్పు ఫ్లాట్లో 18'10"
Master bedroomమాస్టర్ బెడ్రూమ్
13'0" × 12'0"
with robe nookవార్డ్రోబ్ స్థలంతో
Children's bedroomపిల్లల బెడ్రూమ్
12'3" × 10'4.6"
with robe nookవార్డ్రోబ్ స్థలంతో
Kitchen + dining + pujaకిచెన్ + డైనింగ్ + పూజ
14'6" × 10'0"
open plan, North flatఓపెన్ ప్లాన్, ఉత్తర ఫ్లాట్
Toiletsటాయిలెట్లు
Two per flatఒక్కో ఫ్లాట్కు రెండు
Utilityయుటిలిటీ
3'6" wideవెడల్పు
off the kitchenకిచెన్ పక్కన
Engineering you can verifyమీరే ధృవీకరించగల ఇంజనీరింగ్
Built on Strengthబలమే పునాదిగా
Most brochures say "strong construction". We can show you the engineering drawing — designed to IS 456:2000 by SSV Planners & Builders, from a full foundation layout.చాలా బ్రోషర్లు "దృఢమైన నిర్మాణం" అని రాస్తాయి. మేము ఇంజనీరింగ్ డ్రాయింగే చూపించగలం — SSV Planners & Builders రూపొందించిన IS 456:2000 ప్రమాణ డిజైన్, పూర్తి ఫౌండేషన్ లేఅవుట్ ఆధారంగా.
Tie beams at plinth levelప్లింత్ స్థాయిలో టై బీమ్లు
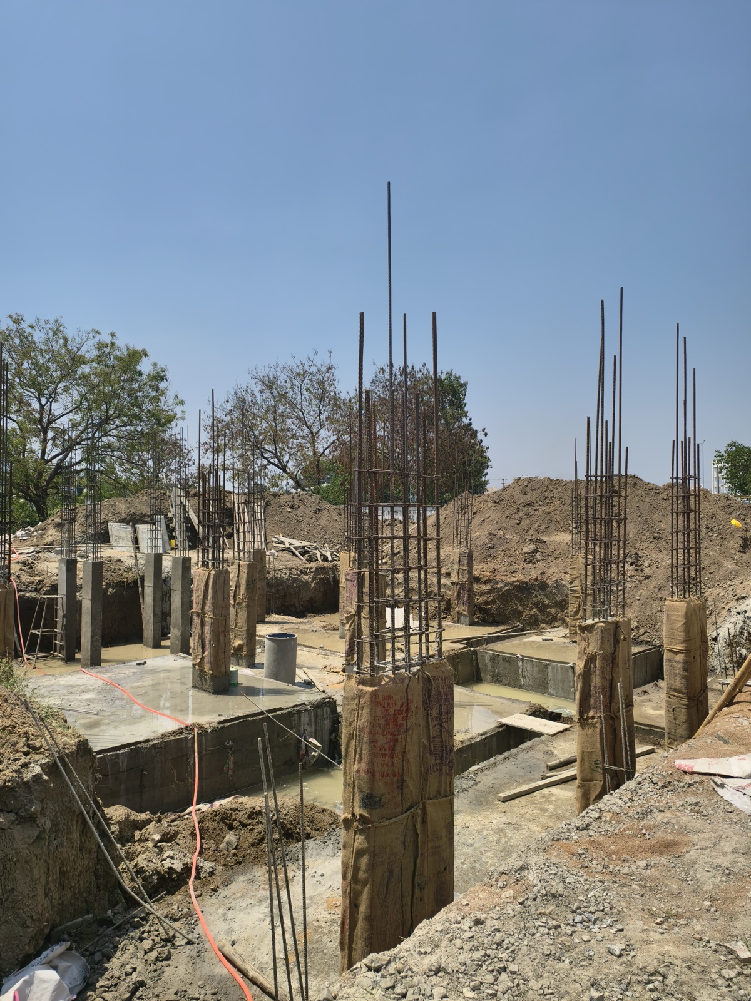
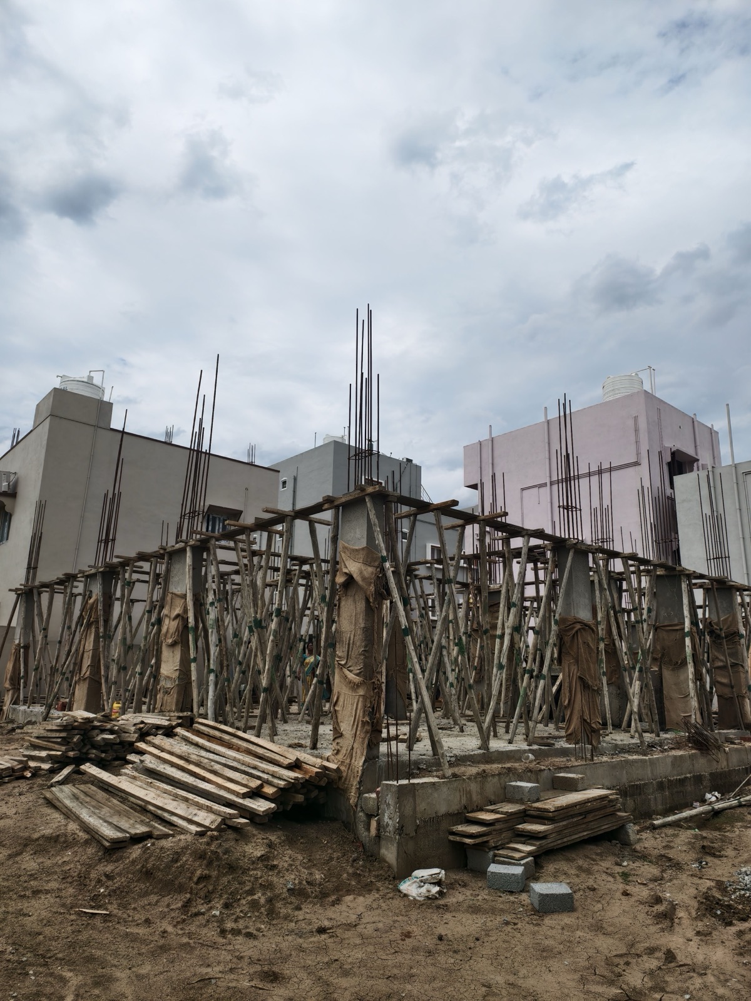
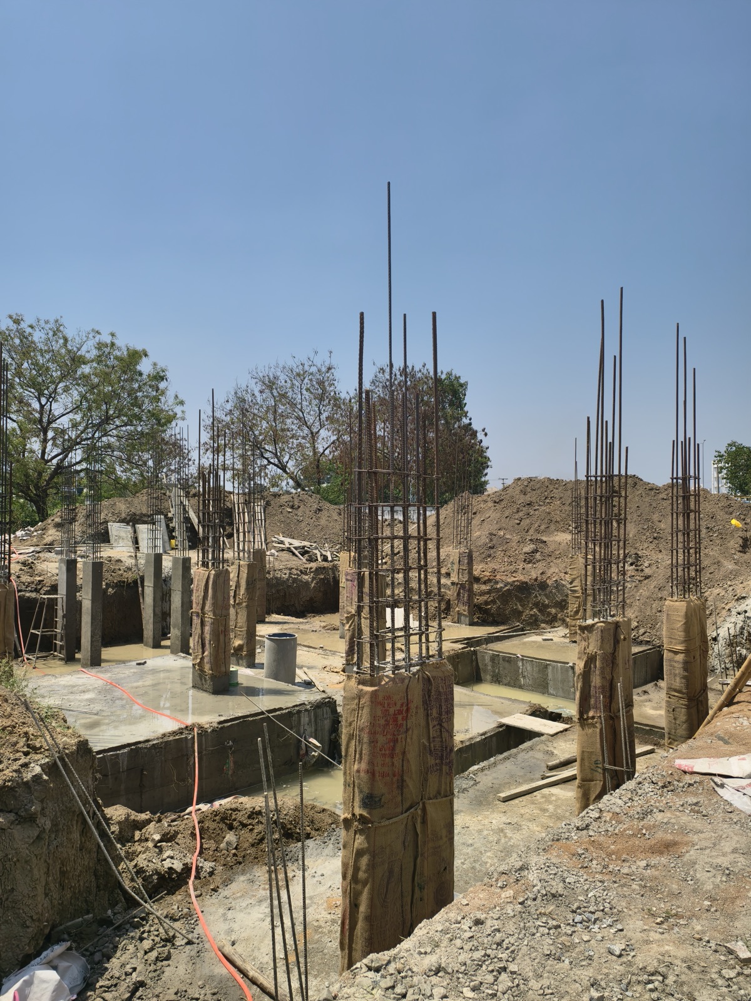
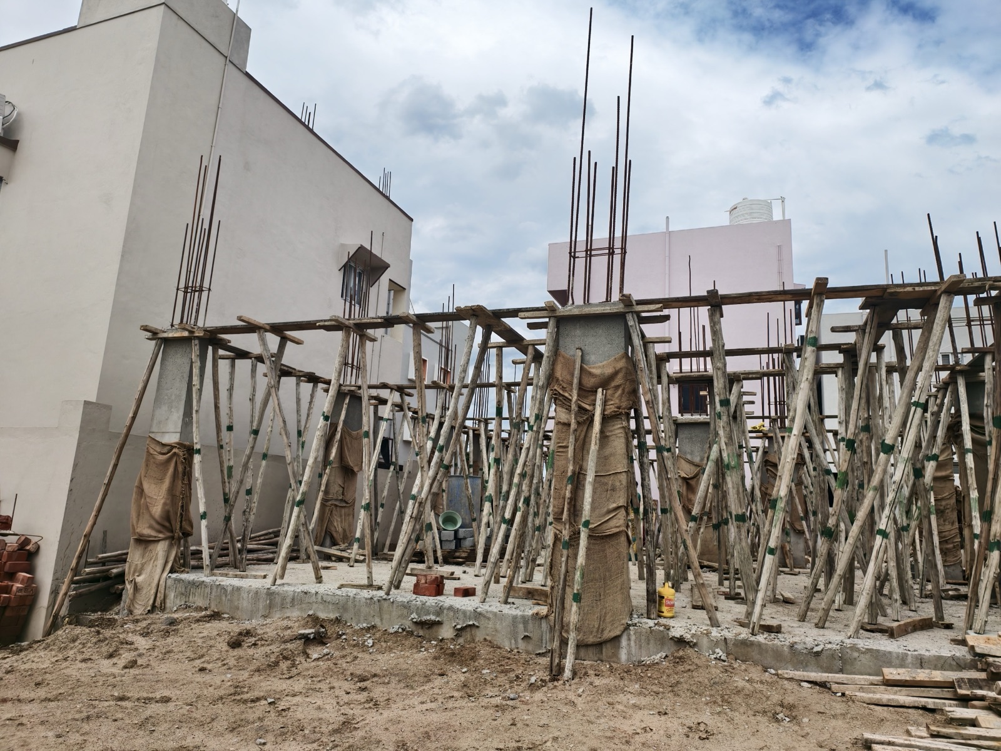
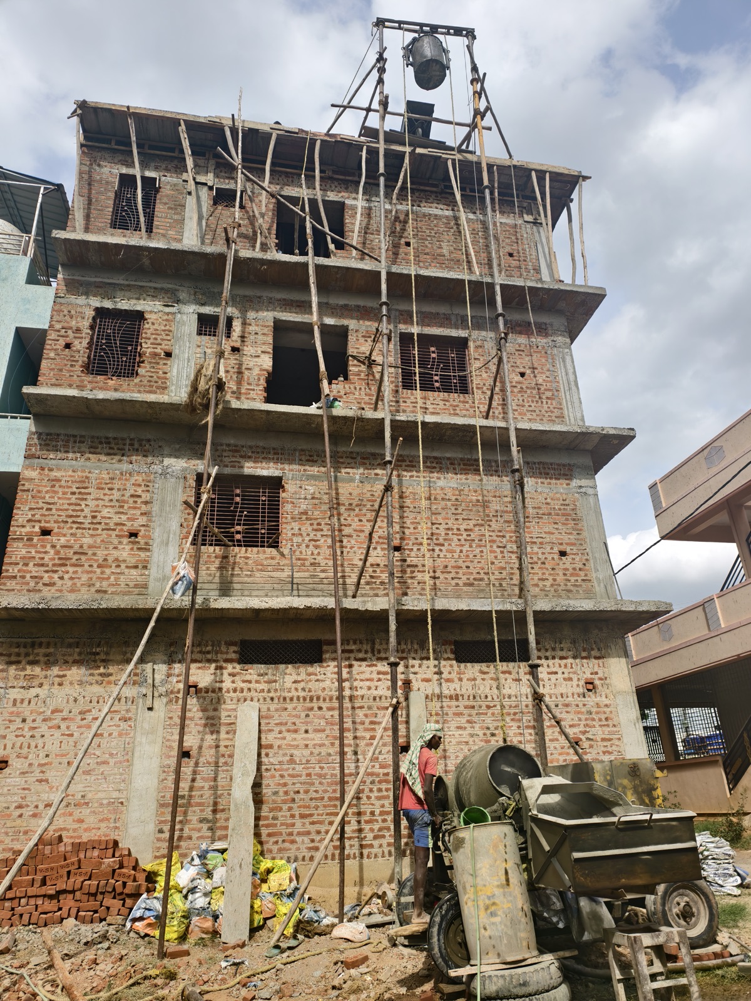
Mar 2025మార్చి 2025Footings and column starters, laid to the drawingడ్రాయింగ్ ప్రకారం వేసిన ఫుటింగ్లు, కాలమ్ స్టార్టర్లుMay 2025మే 2025Ground-floor columns in formwork, propped for the pourఫార్మ్వర్క్లో గ్రౌండ్-ఫ్లోర్ కాలమ్లు — పోతకు సిద్ధం
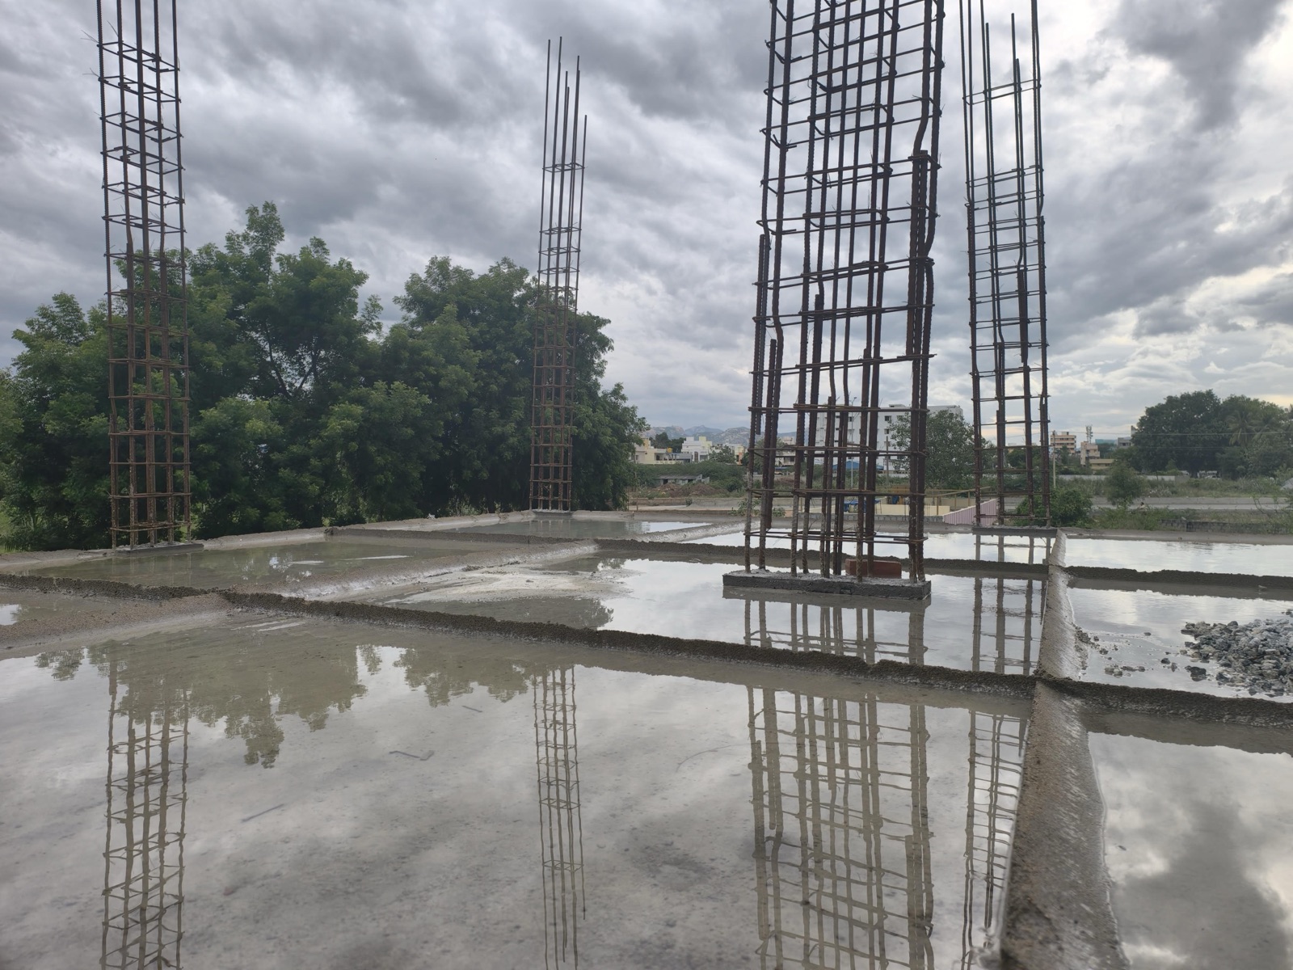
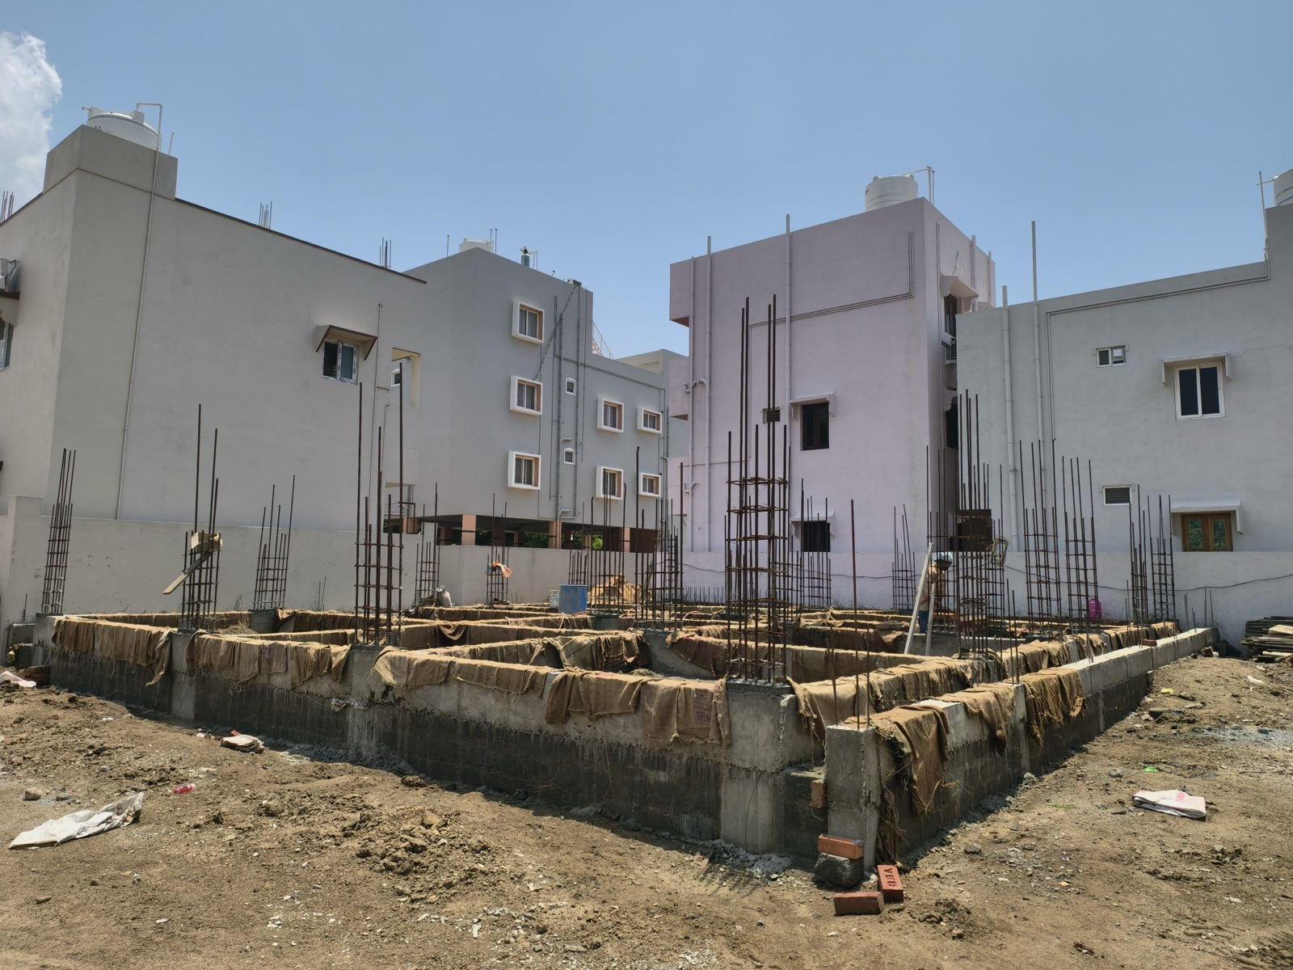
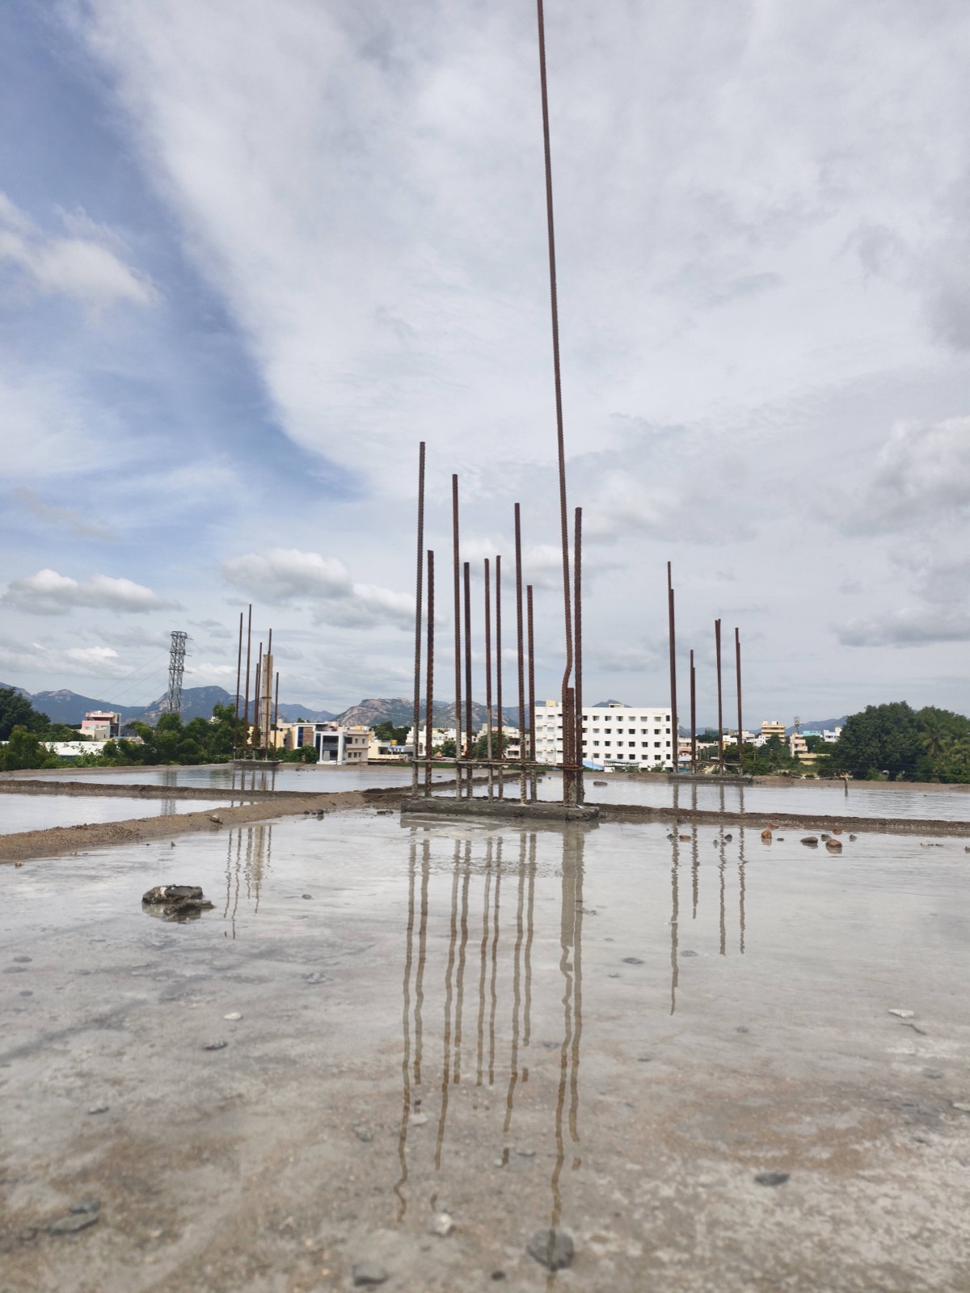
Curing is what decides whether concrete reaches its designed strength — and it never appears in brochures because nobody photographs it. We did. Slabs ponded with water, beams wrapped in wet gunny — day after day. All structural concrete weigh-batched, machine mixed and mechanically vibrated.కాంక్రీట్ తన డిజైన్ బలాన్ని చేరుకుంటుందా లేదా అన్నది క్యూరింగే నిర్ణయిస్తుంది — ఎవరూ ఫోటో తీయరు కాబట్టి అది ఏ బ్రోషర్లోనూ కనిపించదు. మేము తీశాం. స్లాబ్లపై నీటి నిల్వ, బీమ్లకు తడి గోనె — రోజు వెంబడి రోజు. అన్ని స్ట్రక్చరల్ కాంక్రీట్ వే-బ్యాచింగ్, మెషీన్ మిక్సింగ్, మెకానికల్ వైబ్రేషన్తో.
June 2025జూన్ 2025Slab ponded for curing — water standing across the full deckక్యూరింగ్ కోసం స్లాబ్పై నీటి నిల్వ — డెక్ మొత్తం నీరుApr 2025ఏప్రిల్ 2025Plinth beams wrapped in wet gunnyతడి గోనెలో చుట్టిన ప్లింత్ బీమ్లుAug 2025ఆగస్టు 2025Ponding repeated on every slabప్రతి స్లాబ్పైనా నీటి నిల్వ
Materials & finishesమెటీరియల్స్ & ఫినిషెస్
What Goes Into Your Homeమీ ఇంట్లోకి ఏమేమి వస్తాయి
FLOORS & TILESఫ్లోర్లు & టైల్స్
Living & bedroomsలివింగ్ & బెడ్రూమ్లు
Vitrified — 600 / 800 mmవిట్రిఫైడ్ — 600 / 800 mm
Bathroom wallsబాత్రూమ్ గోడలు
12" × 18" wall tilesవాల్ టైల్స్
Bathroom floorsబాత్రూమ్ ఫ్లోర్లు
12" × 12" tilesటైల్స్ANTI-SKID TO CONFIRMయాంటీ-స్కిడ్ — నిర్ధారించాలి
Kitchenకిచెన్
12" × 18" wall tilesవాల్ టైల్స్
Puja room wallsపూజ గది గోడలు
12" × 18" tilesటైల్స్
All wallsగోడలు (మొత్తం)
Whitewash finishవైట్వాష్ ఫినిష్
DOORS, WINDOWS & FITTINGSతలుపులు, కిటికీలు & ఫిట్టింగ్స్
Windowsకిటికీలు
UPVC, double layerడబుల్ లేయర్
Main doorప్రధాన తలుపు
Solid woodసాలిడ్ వుడ్
Internal doorsలోపలి తలుపులు
TimberకలపSPECIES TO CONFIRMజాతి — నిర్ధారించాలి
EWC
Sera Claris 225 mm CODE TO CONFIRMకోడ్ — నిర్ధారించాలి
Make One of These Homes Yoursఈ ఇళ్లలో ఒకటి మీ సొంతం చేసుకోండి
2 BHK flats of 1,231 sq.ft (salable) in Tirupati. Talk to us for floor availability and pricing.తిరుపతిలో 1,231 చ.అ. (సేలబుల్) 2 BHK ఫ్లాట్లు. అంతస్తుల లభ్యత, ధరల వివరాల కోసం మమ్మల్ని సంప్రదించండి.
RERA / registration line — pending confirmation. Not for distribution until resolved.RERA / రిజిస్ట్రేషన్ వివరాలు — నిర్ధారణ పెండింగ్. పరిష్కారమయ్యే వరకు పంపిణీకి వినియోగించరాదు.
Dimensions and specifications are as per project drawings by SSV Planners & Builders and the material schedule; minor variations may occur during construction. This document is for information and does not constitute a legal offer.కొలతలు, స్పెసిఫికేషన్లు SSV Planners & Builders వారి ప్రాజెక్ట్ డ్రాయింగ్లు మరియు మెటీరియల్ షెడ్యూల్ ప్రకారం ఇవ్వబడ్డాయి; నిర్మాణ సమయంలో స్వల్ప మార్పులు రావచ్చు. ఈ పత్రం సమాచారం కోసం మాత్రమే; ఇది చట్టబద్ధమైన ఆఫర్ (legal offer) కాదు.